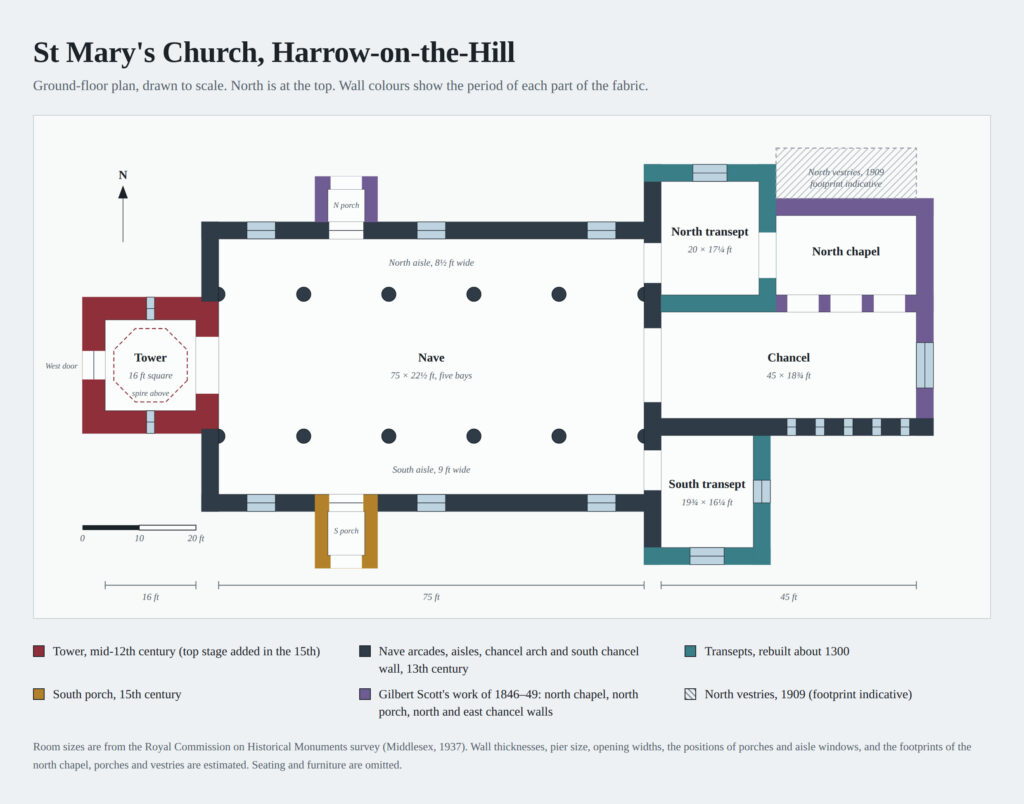
This is a scaled ground-floor plan of St Mary’s, with north at the top and the chancel at the right. Reading from the left, it shows the Norman west tower, then a five-bay nave flanked by north and south aisles, with round piers marking the arcades. At the east end, two small transepts project north and south of the chancel, and the north chapel sits beside it, with a porch on each side of the nave. The wall colours show when each part was built, from the 12th-century tower in red through the 13th-century nave and aisles in dark slate. The 1846–49 restoration by Gilbert Scott is in purple. Room sizes follow the 1937 Royal Commission survey, while wall thickness, opening widths, porch and window positions, and the vestries’ footprint are estimates. It’s a reasonably accurate guide to the church’s layout and proportions, but should not be relied upon as a measured survey.